A-Frame
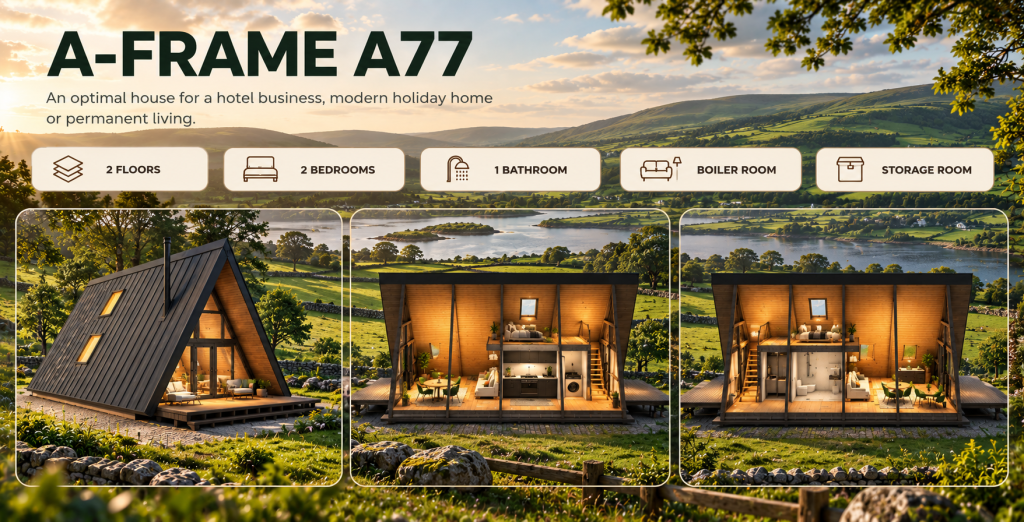
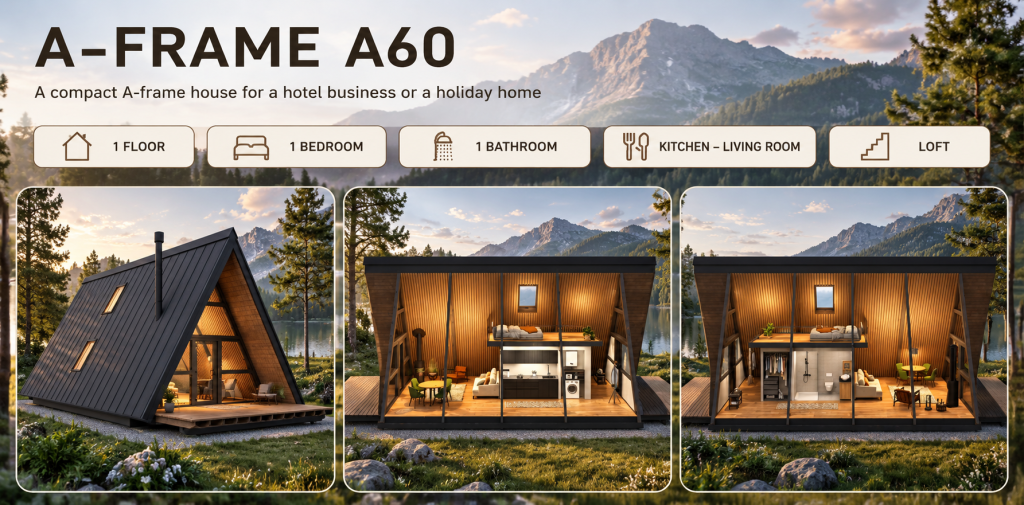
At Barnhouse, we design and build modern A-Frame houses and cabins that combine distinctive architecture, natural materials and comfortable living spaces. Their characteristic triangular form creates a strong visual identity while making efficient use of the available space.
Our A-Frame designs are available in a variety of sizes and layouts, from compact garden cabins and weekend retreats to larger homes designed for year-round living. Open-plan interiors, bedrooms, bathrooms, kitchens and additional living spaces can be incorporated depending on the design.
Large glazed areas can bring natural light into the interior while creating a strong connection with the surrounding landscape. Quality timber, insulation and durable materials are selected to create comfortable and practical buildings for use throughout the year.
Every Barnhouse A-Frame can be customised to suit your site, available space and requirements. Options can include different layouts, windows and doors, exterior finishes, insulation levels, roofing and interior finishes.
From the initial concept through to construction and installation, Barnhouse provides a complete solution for customers looking to create a distinctive timber home, cabin or retreat.