
Barnhouse Residential Collection
1 Bedroom Home — 60.0 m²
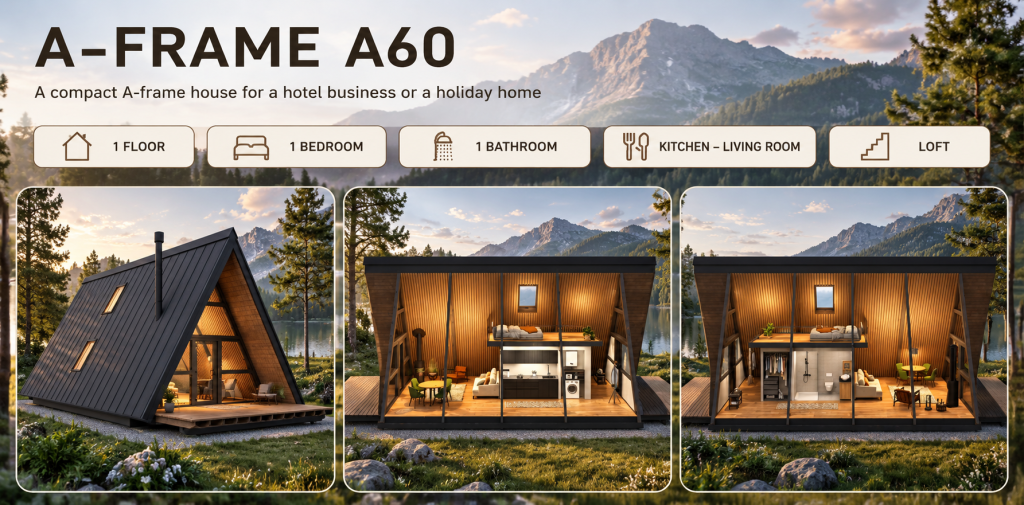
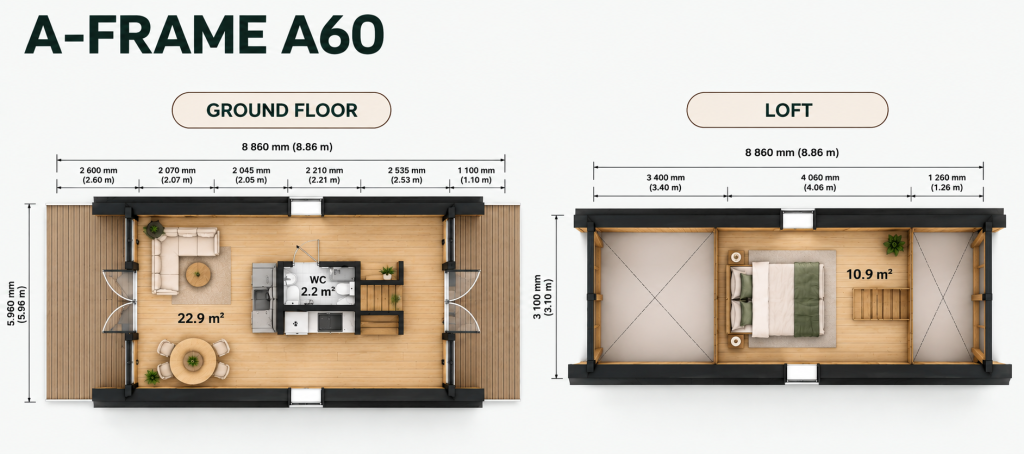
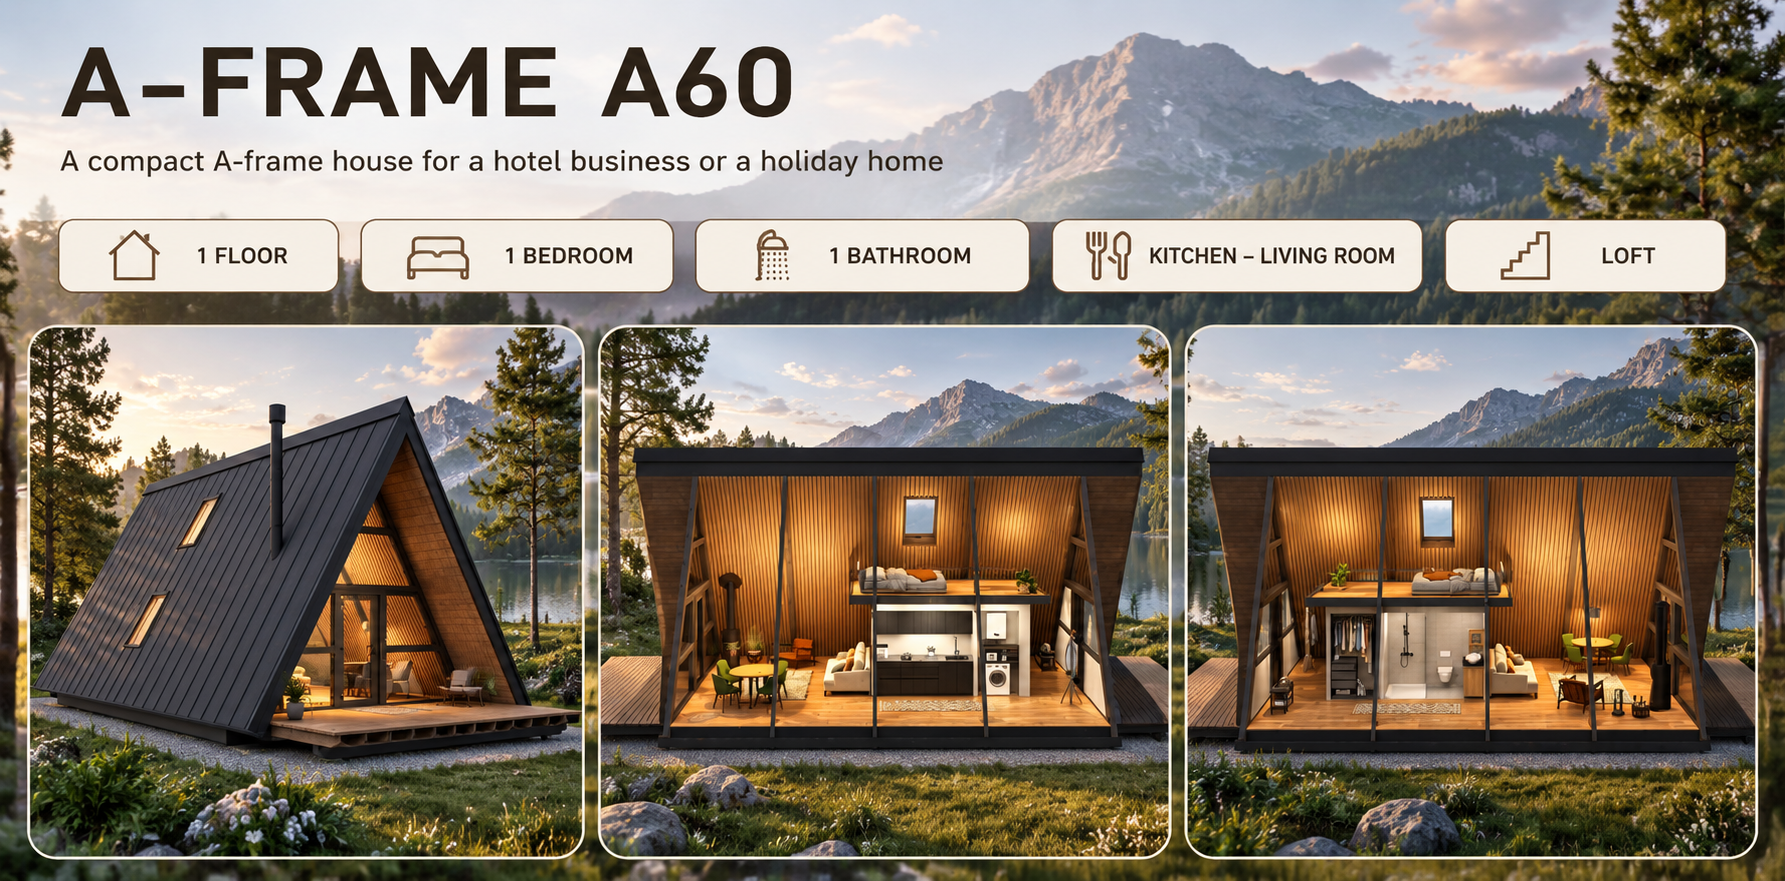
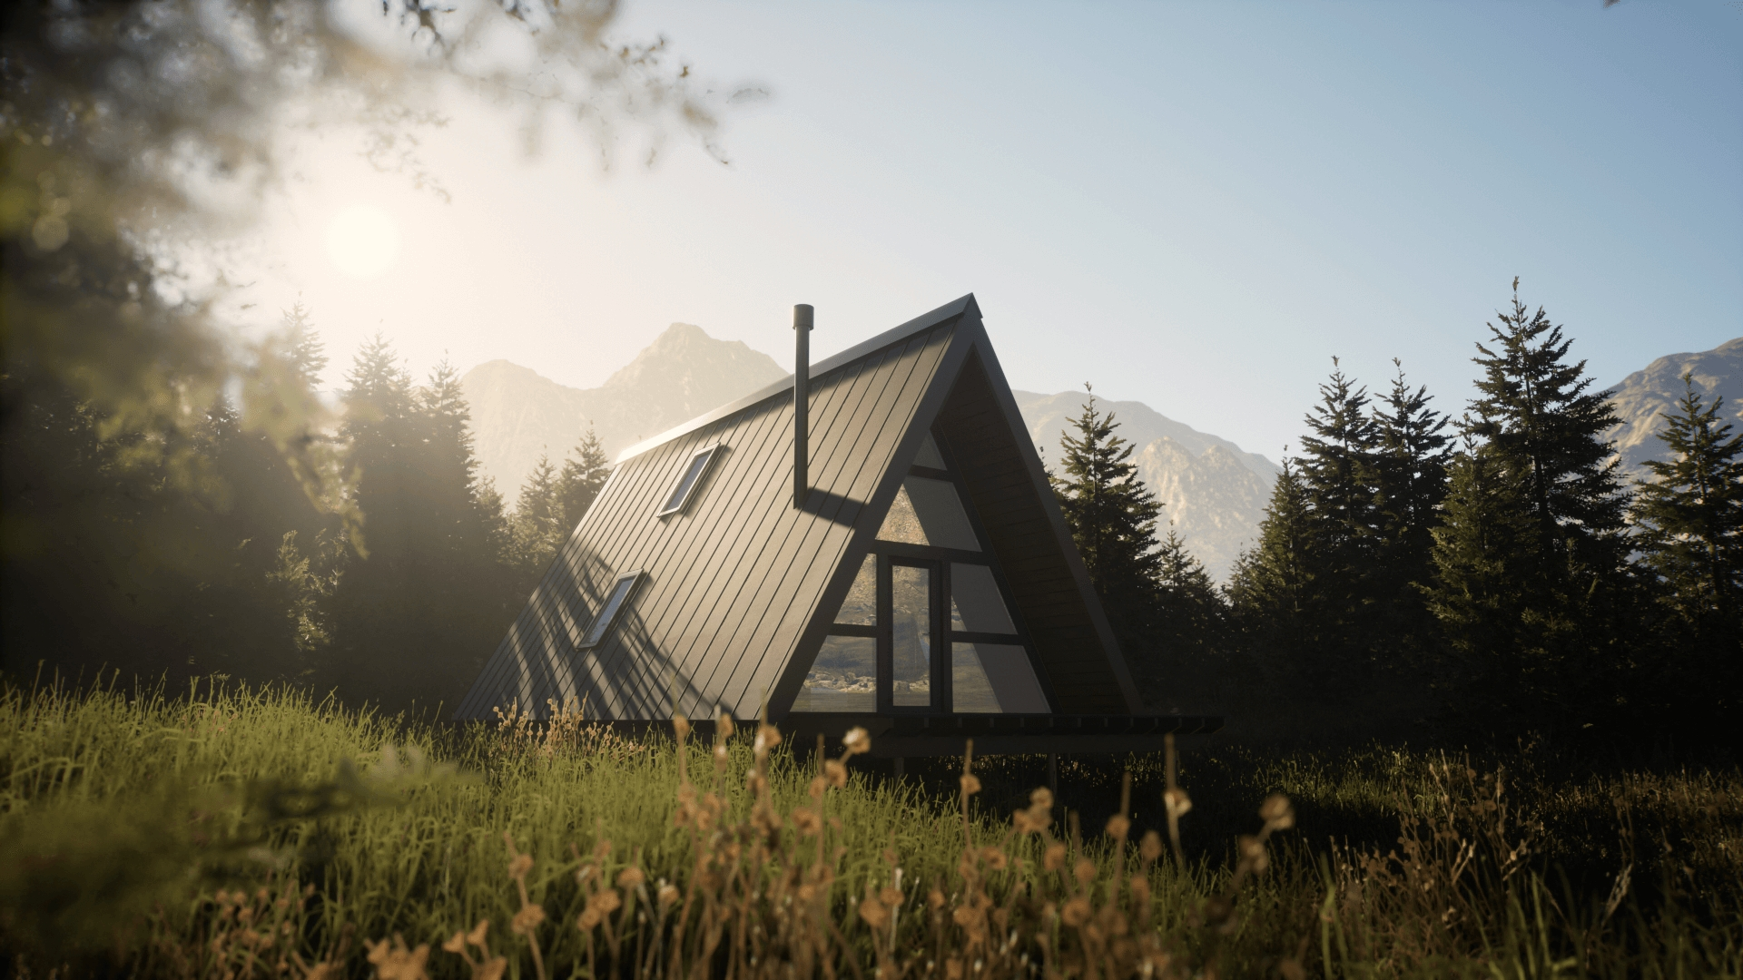
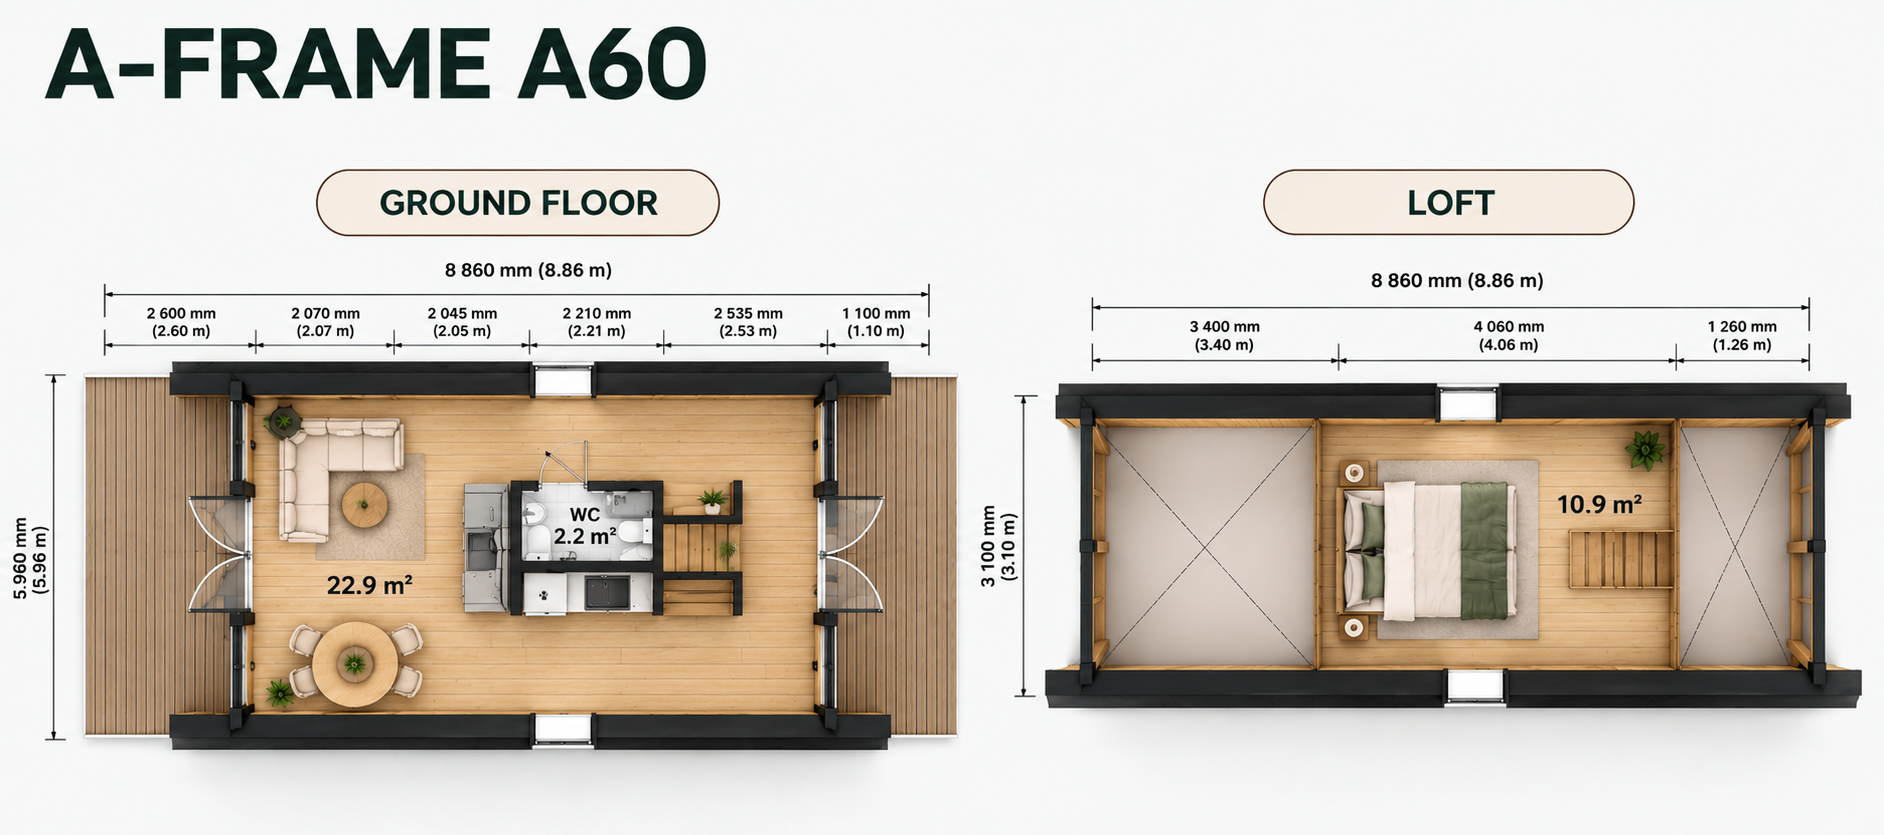
A one-bedroom home with a kitchen–living room, bathroom and loft, complemented by front and rear terraces.
Ground Floor
60.0 m²
Loft Bedroom
10.0 m²
Layout & Accommodation
Floors
1 + Loft
1 + Loft
Bedroom
1
1
Bathroom
1
1
Kitchen–Living Room
1
1
Loft
10.0 m² bedroom area
10.0 m² bedroom area
Dimensions & Heights
Front Terrace
3.0 m
3.0 m
Rear Terrace
1.5 m
1.5 m
Total Building Height
6.1 m
6.1 m
Ground Floor Wall Height
2.3 m
2.3 m
Ridge Height — Living Room
5.7 m
5.7 m
Loft Floor to Ridge
2.7 m
2.7 m
60.0 m² usable ground floor area with a 10.0 m² loft bedroom, one bedroom, one bathroom, a kitchen–living room and front and rear terraces.