Why Choose SIP Panels?
High-Performance SIP Construction
Modern building methods combined with advanced SIP technology for strong, energy-efficient and durable construction.
01
Sustainable Construction
Built in accordance with construction standards using proven methods and responsibly selected materials.
02
High-Performance SIP Panels
Structural Insulated Panels provide excellent thermal insulation and structural strength. SIP construction helps reduce heat loss and energy consumption while enabling a fast and efficient building process.
Material Characteristics
What Are SIP Panels?
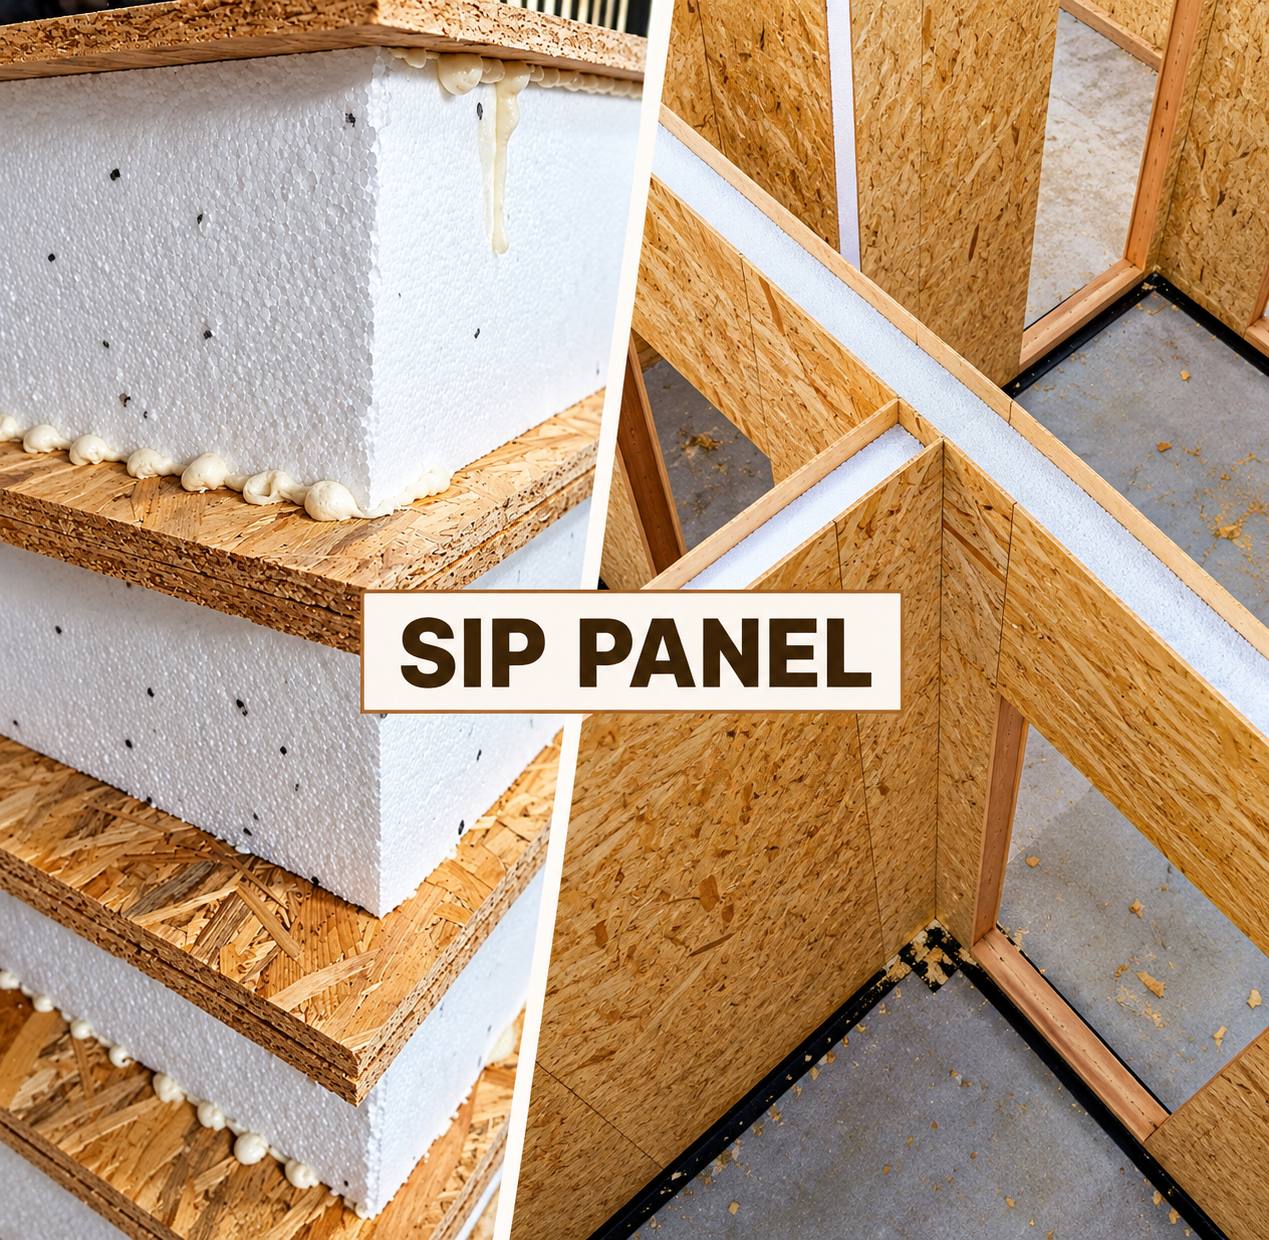
Structural Insulated Panels (SIPs) are a modern, high-performance building system designed for strong, energy-efficient and comfortable homes.
Each panel consists of two moisture-resistant OSB boards bonded to a rigid expanded polystyrene (EPS) insulation core.
Structure
Three-layer construction
Core
Rigid EPS insulation
Boards
Moisture-resistant OSB
Performance
Thermal insulation
Modern Building Technology
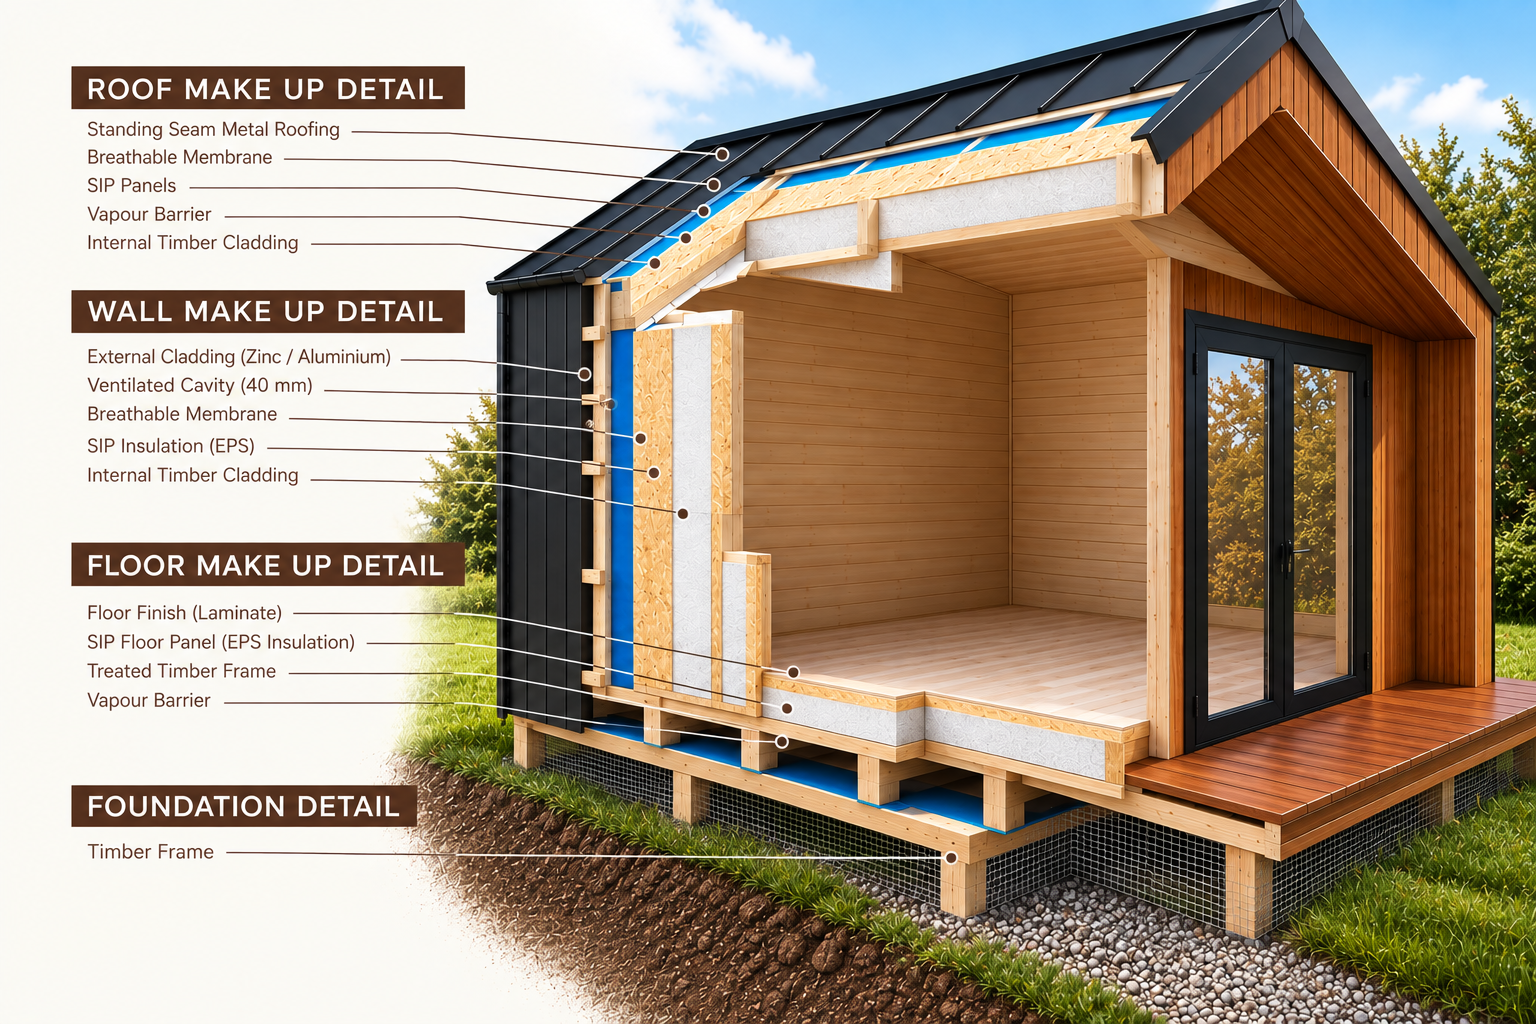
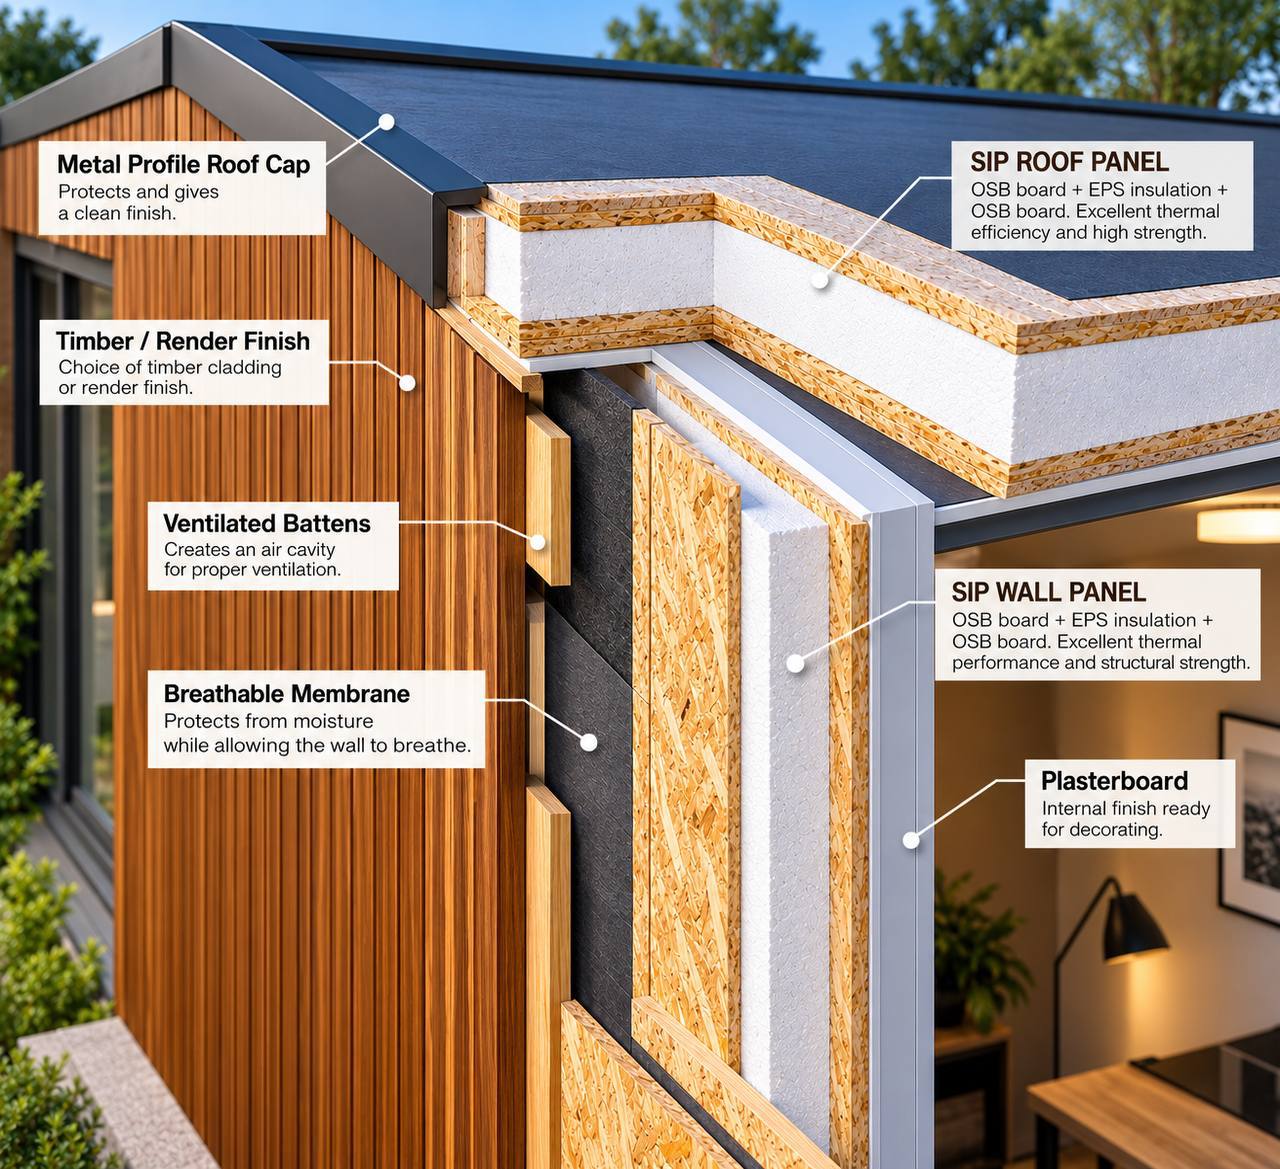
SIP Construction Details
A detailed view of the SIP construction system, showing the roof, wall and internal building layers used to create a highly insulated and durable building envelope.
Real Barnhouse Projects
SIP Technology in Our Projects
SIP construction is used across Barnhouse projects including residential extensions, garden rooms and garden offices.
PROJECT 01
54 m² Home Extension
A modern 54 m² SIP panel home extension, designed for comfortable year-round living.
SIP panel construction · 54 m²
PROJECT 02
Garden Office — 4 m × 3 m
A SIP construction garden office with 100 mm insulation and assembly completed in only 2 days.
SIP construction · 4 m × 3 m · 100 mm insulation
PROJECT 03
Garden Room with BBQ Area
A modern 9.2 m × 4.4 m garden room built using a high-quality SIP panel system, completed in approximately 4 days.
SIP panel system · Cork, Ireland
PROJECT 04
2-Bedroom Barnhouse
A modern 9 m × 5 m Barnhouse with SIP panel construction, triple-glazed windows and doors, and a 1.5 m veranda.
SIP panel construction · Co. Galway, Ireland
PROJECT 05
Barnhouse Office Space — Wexford
A modern garden office with a SIP structure, fully insulated and designed for practical year-round use.
4 m × 3 m + 2 m terrace · SIP structure